

 FR
FR  EN
EN  Deutsch
  Italiano
Start with the building.
Location, drawings, new build or renovation, and the surfaces you want to explore.
ARCHITECTURE, WITH NEW ENERGY
Solar façades, glazing, balconies and roof tiles. Explore building-integrated solar with architectural finishes, light and form in mind, with Abelarti in Switzerland.
BUILDING-INTEGRATED PHOTOVOLTAICS
Building-integrated solar combines electricity generation with architectural elements: façade cladding, glazing, balcony panels and roof tiles. Colour, texture, transparency and format become part of the design brief.
Explore surfaces that complement your building’s character, from stone-like and timber-like finishes to solar glazing. Abelarti helps you explore product options around the appearance, application and requirements of your project.
Looking for conventional solar panels? 01 / 04
COLOUR & CHARACTER
Photovoltaic cladding brings electricity generation into the building’s outer surface. Explore colour and architectural expression alongside the energy brief.
Discuss the façade layout, exposure, panel format and the supporting construction with your project team.
Discuss solar façades Architectural illustration · indicative application 02 / 04
LIGHT & INTEGRATION
Explore photovoltaic glass for façade glazing, skylights and other glazed building elements. The selected product must suit the role of the glass in your design.
Bring drawings and your daylight requirements. Transparency, appearance and performance need to be considered together.
Discuss solar glass Architectural illustration · indicative application 03 / 04
EVERYDAY ARCHITECTURE
Photovoltaic panels can become part of a balcony balustrade system, introducing solar generation into another part of the building.
The complete balustrade assembly, fixings and cable routes need project-specific review. Tell us whether you are planning a new building or an upgrade.
Discuss solar balconies Architectural illustration · indicative application 04 / 04
ROOFLINE & CONTINUITY
Solar tiles integrate photovoltaic technology into the roof covering, bringing the roof’s appearance and energy function together.
Roof geometry, junctions, weather protection and electrical design belong in the same conversation from the outset.
Discuss solar roof tiles Architectural illustration · indicative applicationPLAN THE WHOLE ASSEMBLY
A building element and an electrical system share the same surface. Give both a place in the brief.
Location, drawings, new build or renovation, and the surfaces you want to explore.
Product selection, appearance, fixings, interfaces and the documentation your design team needs.
Expected generation, cable routes and electrical equipment, coordinated with the wider project.
We discuss product availability and the proposed supply scope with you. Materials, access, supporting construction and electrical work influence the overall budget. The selected system and its suitability for your Swiss project must be confirmed before an order.
Talk to AbelartiANOTHER WAY TO SEE SOLAR
 01 / 05
An architectural expression in warm metallic tones.
 02 / 05
A timber-like expression for a contemporary exterior.
 03 / 05
Contrasting volumes, finishes and planted spaces.
 04 / 05
Dark surfaces, glass and landscape considered together.
 05 / 05
An integrated solar roof in a residential setting.
SURFACE. COLOUR. CHARACTER.
Explore nine surface expressions, from concrete and stone to warm wood grain. Appearance and available finishes depend on the selected product; confirm your choice with a physical sample.
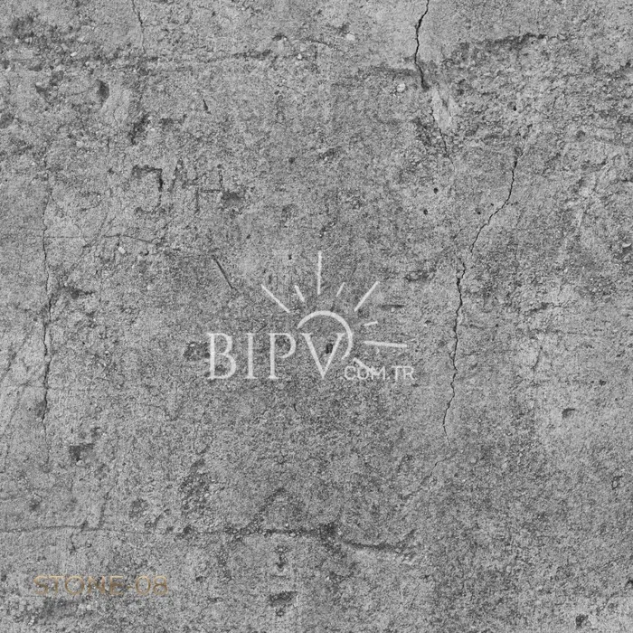
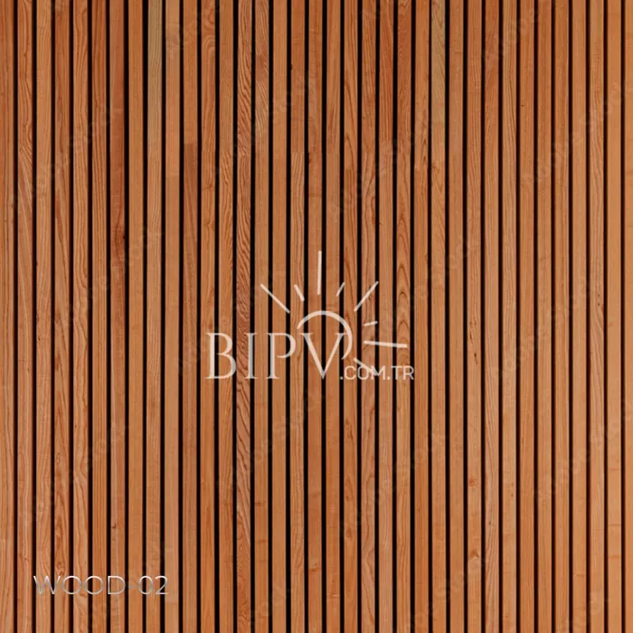
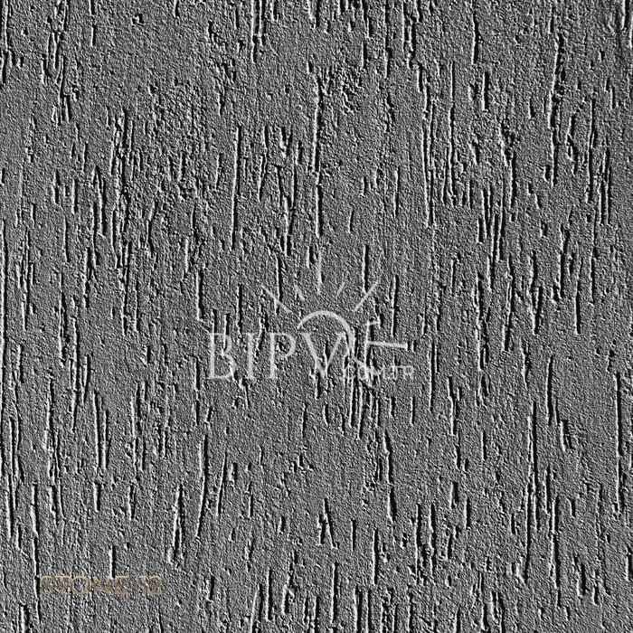
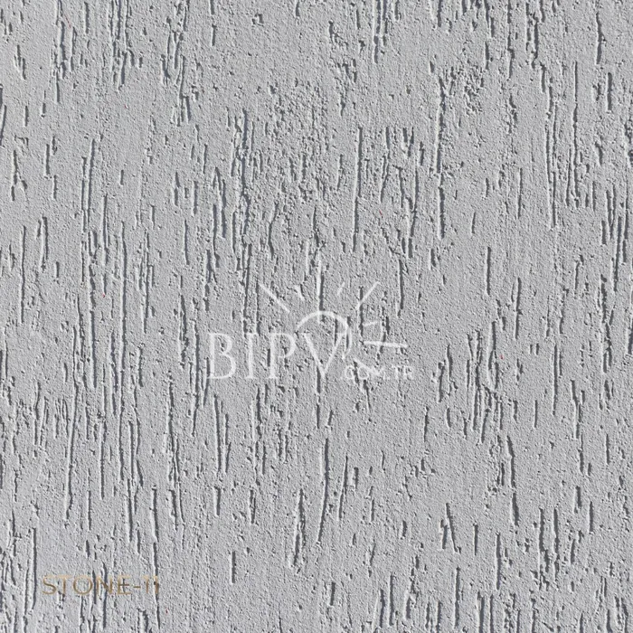
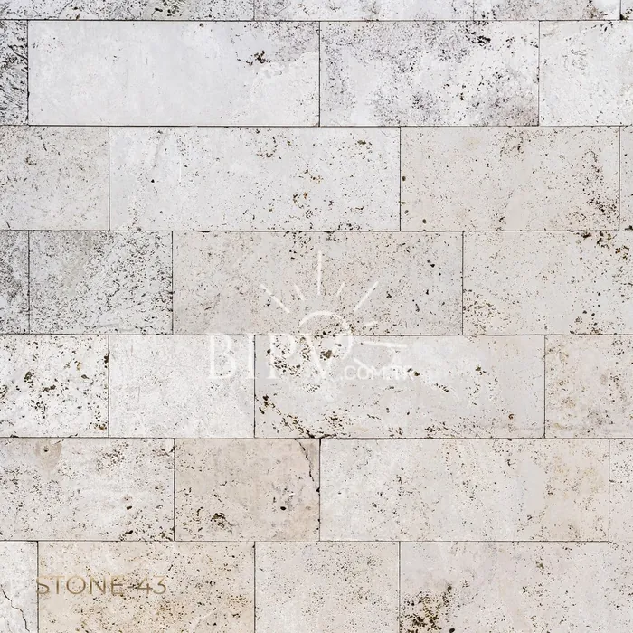
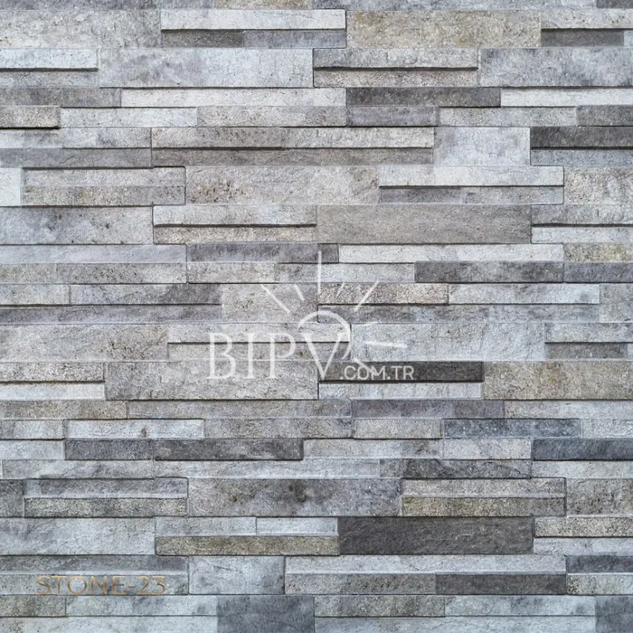
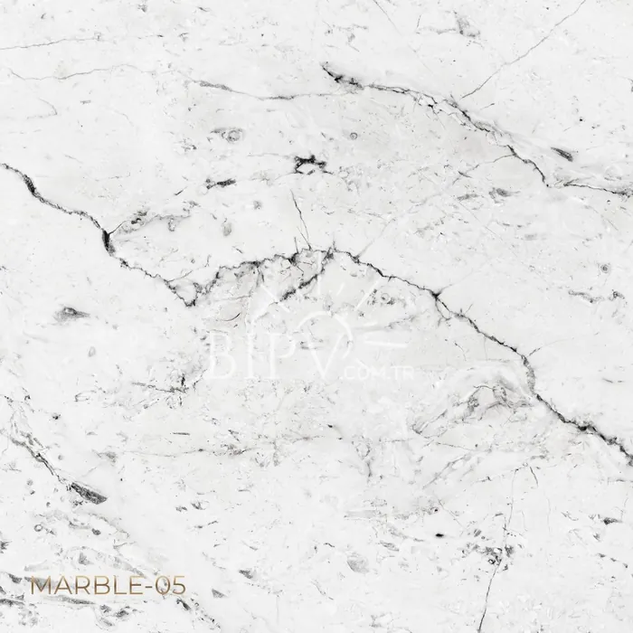
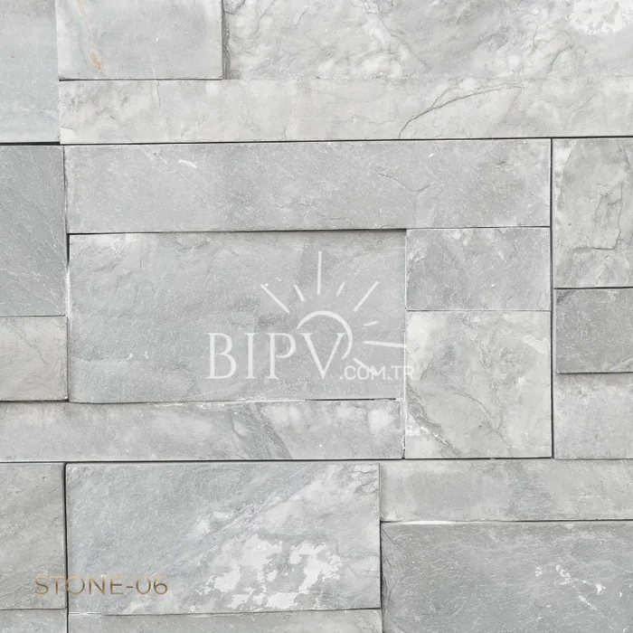
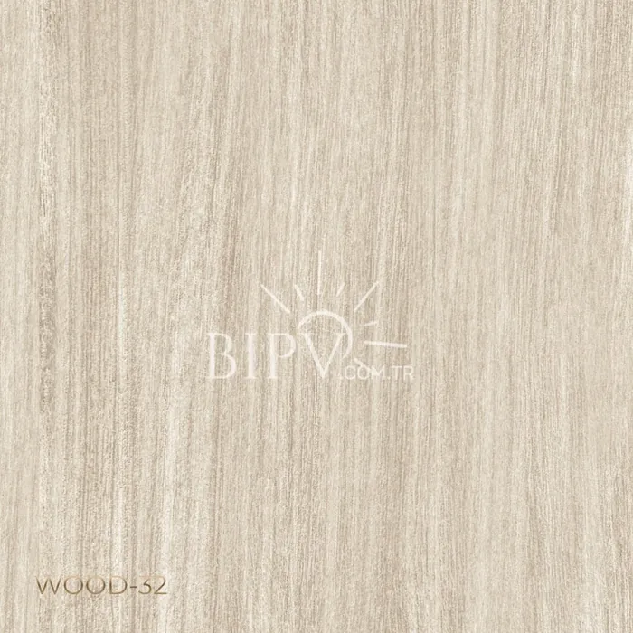
Surface references with descriptive labels. Colours and textures may vary on screen.
Discuss finishes and samplesBEFORE YOUR FIRST SKETCH
Building-integrated photovoltaics are designed to form part of a building element, such as its cladding, glazing or roof covering. Conventional rooftop panels are typically mounted above an existing roof. The appropriate option depends on your architecture, renovation scope and energy priorities.
Yes, they can be explored during a façade, roof or balcony renovation. Suitability depends on the existing structure, condition, available sunlight and the proposed assembly. Share your drawings or renovation brief so the relevant options can be reviewed.
Colour, surface texture, format and transparency are key architectural choices. The available combinations depend on the selected product and its intended application. Request current product information and samples before finalising the specification; website imagery is a design reference.
A useful estimate needs the location, orientation, shading, usable area and the selected product’s data. Different surfaces of the same building can have different exposure. We do not apply a single output figure to every façade, balcony or roof.
The product and finish, surface area, substructure, access, junction details and electrical scope all affect the proposal. For renovation, removal and preparation work also matter. Compare the complete building assembly and project scope when evaluating options.
Describe your property, its location and which surfaces you are considering. Mention whether you have drawings and whether an architect or contractor is already involved. Product availability, technical documentation and the responsibilities of each project partner can then be clarified.
YOUR NEXT CHAPTER
Tell us about your building and the surfaces you have in mind. Abelarti will help you explore the BIPV range and the next steps for your project.
Free assessment. No obligation.A real person. A prompt reply.An Abelarti advisor will contact you within one working day.
Advice built around you.Your architecture, product options and a clear project brief.
A Swiss team, close to you.Based in Bussigny. Projects delivered throughout Switzerland.