


 FR
 EN
 Deutsch
 Italiano
Comfort through the seasons
Reduce heat transfer through the building envelope.

INSULATION BY ABELARTI
Roof, façades and basement: Abelarti analyses your building, defines the work and checks the available support. Free assessment, no obligation.
Based in Bussigny · One contact for your project · Support checked for your address.
A BETTER FEELING, FROM THE INSIDE OUT
Insulation is more than a layer of material. It is a connected approach to your roof, walls and ground-level spaces, with the details designed to work together.
Reduce heat transfer through the building envelope.
Swiss insulation selected for the job each area needs to do.
One plan for the work, the details and your next steps.
UNDERSTANDING YOUR INVESTMENT
There is no price per square metre that fits every home. Your proposal sets out each item separately, after the free assessment of your building.

Conceptual architectural illustration. Your assembly is designed for your building.
ONE HOME. A COMPLETE ENVELOPE.
Roof and attic insulation follows the existing structure and ventilation. External wall insulation considers the façade, windows and junctions. Basement insulation responds to moisture exposure and cold surfaces below your living space. We assess these layers together.
Select a circle to explore your home.
THE MATERIAL LIBRARY
We work with swisspor insulation. The choice starts with the application: how the material handles heat, moisture and the conditions around it.


EXTERNAL WALLS
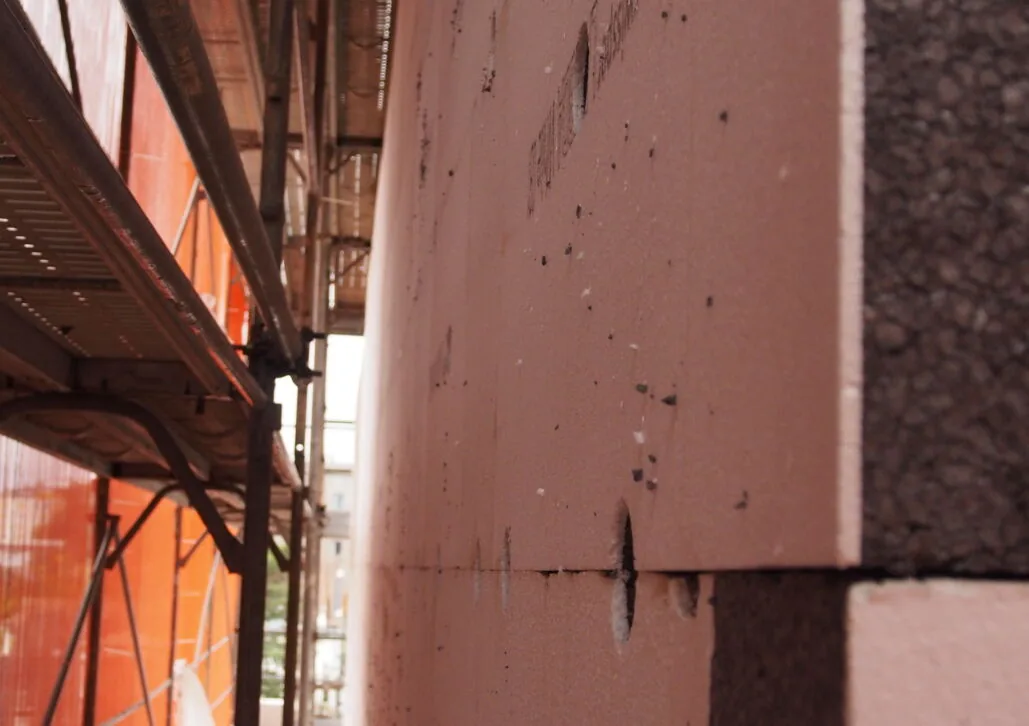
Lightweight EPS developed for rendered external wall insulation systems.

INTERIOR WALLS & CEILINGS
Graphite-enhanced EPS for specified interior walls, cavity walls and ceilings.

MOISTURE-EXPOSED DETAILS
Moisture-resistant XPS for specified perimeter, plinth and other approved applications.
The complete assembly matters. Performance, thickness and approved applications are confirmed for the selected product. LAMBDA universel 031 is not a rendered façade board. XPS 300 GE is not specified beneath load-bearing slabs or under water pressure. Product photographs: swisspor.
BEYOND THE PANEL
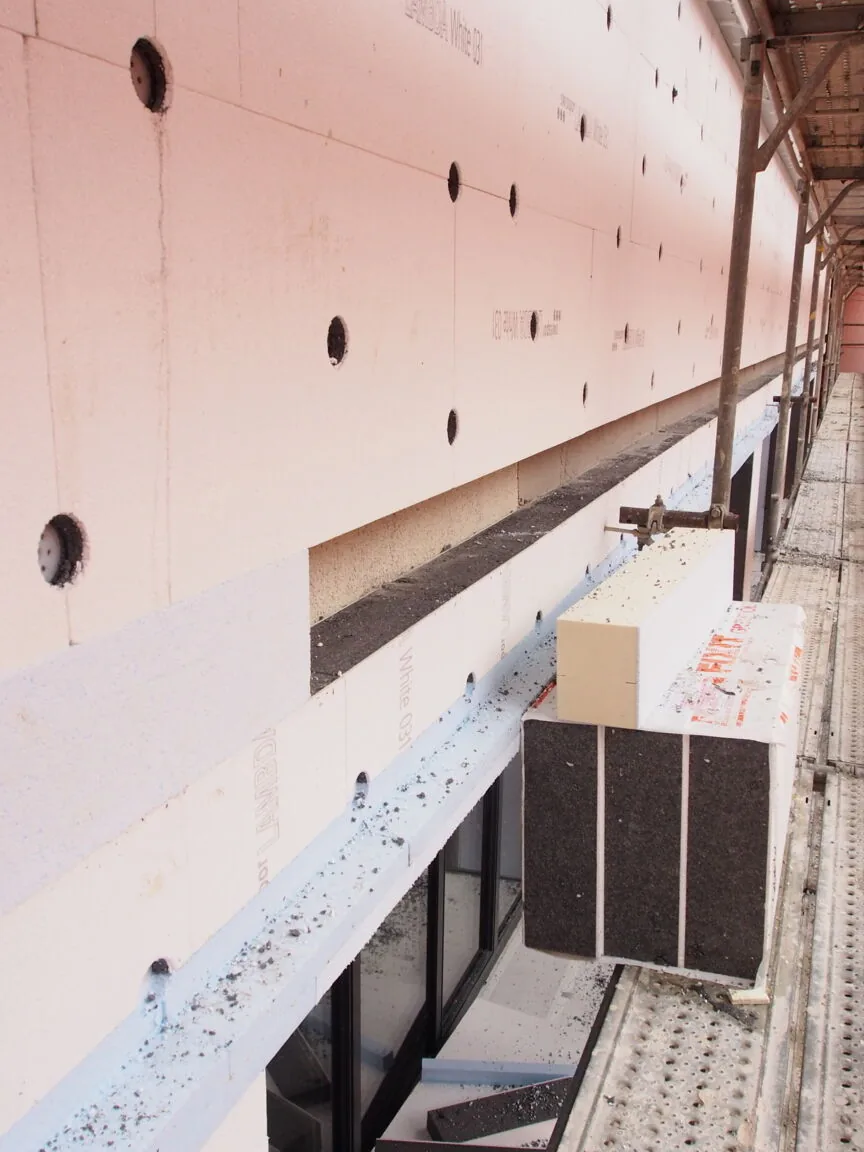
Continuity at corners. Care around openings. The right fixings and finish. Good insulation is a complete system, thoughtfully installed.
FROM ABELARTI’S INSULATION SERIES
Explore our illustrated posts on comfort, materials and renovation. Original artwork in French, with English summaries.
WHY ABELARTI
We bring the assessment, material choice and installation into one clear conversation.
We start with your property, its condition and the way you use it.
An Abelarti advisor follows your project from the first questions to handover.
Preparation, fitting and finishing coordinated around the agreed work.
A free assessment and a clear proposal, with no obligation to proceed.
THE ABELARTI APPROACH
Five practical steps to a better building envelope.
Start with a free assessmentA thermal assessment, existing construction and your priorities. Thermography where useful.
Materials, thicknesses, junction details and a clear estimate for the agreed scope.
Applicable grant applications, permissions and the installation programme.
Abelarti teams coordinate the preparation, insulation system and finishing work.
Post-installation checks, the relevant documents and a clear point of contact for support.
RENOVATION SUPPORT
The Swiss Buildings Programme and cantonal schemes can support eligible insulation projects. The conditions depend on your canton, building and proposed work.
Explore support for my projectGrant applications must be submitted before the works start. We help prepare the relevant documents and follow your canton’s process.
SWISS EXPERTISE. CLOSE TO HOME.
From our base in Bussigny, Abelarti coordinates insulation projects across Switzerland. We review your roof, façade and basement alongside the permissions and grant process relevant to your building’s location.

YOUR QUESTIONS, CONSIDERED
A few useful answers before we look at your building together.
Ask us about your homeStart with the building as a whole. Abelarti reviews the roof, walls, basement and their junctions to identify useful priorities before recommending materials or a sequence of work.
External insulation can be a good fit for a façade renovation. We check the existing wall, openings, property constraints and any permissions before proposing a complete system. Internal approaches may be considered where external work is unsuitable.
The right choice depends on where it is installed. We consider thermal performance, moisture, mechanical loads, fire requirements and compatibility with the full assembly. EPS, graphite-enhanced EPS and XPS have different approved applications.
Thickness is calculated for your building, target performance and chosen material. A single thickness cannot suit every roof, wall or basement. Your proposal specifies the recommended system.
The area to treat, access and scaffolding, the condition of the existing build, substrate preparation, material and thickness, then labour and finishes. Your proposal sets out each item separately; we do not publish a price per square metre, because it depends on your building.
Support depends on the canton and the project. Applications to the Buildings Programme must be submitted before work begins. We help you understand the applicable process and the documents needed.
The programme depends on the area, access, preparation and chosen system. Your proposal includes the planned sequence and an installation schedule for your project.
Insulation reduces heat transfer through the building envelope. Ventilation, moisture management, shading and heating settings also matter. We consider these together when discussing your home.
YOUR NEXT CHAPTER
A more comfortable home starts with understanding your building. Tell us about the spaces you would like to improve, and we’ll explore the right insulation approach.
Free assessment. No obligation.A real person. A prompt reply.An Abelarti advisor will contact you within one working day.
Advice built around you.Your building, the right insulation for each area and the support available for your project.
A Swiss team, close to you.Based in Bussigny. Projects delivered throughout Switzerland.